Latest insights
Low Basement Ceiling or Ductwork in the Way? Layout Tricks That Work
31 October 2026
By Gerrish Remodeling & Design
QUICK ANSWER: A low basement ceiling or a run of ductwork does not rule out a finished space. The trick is to design around the obstructions instead of hiding every one of them. Map where the ducts, beams, pipes, and posts actually sit, then plan rooms so the lowest areas hold closets, hallways, and storage while the tallest areas hold seating and beds. Group ducts into a single tidy chase, use recessed lighting and light colors to lift the eye, and consider rerouting or flattening a few key runs when the payoff is worth it. A good layout turns the tightest spots into features rather than flaws.
You head downstairs with a tape measure, and the news is not great. The ceiling joists sit a little over seven feet up, but a big trunk line of ductwork runs straight down the middle of the room, a steel beam crosses the far end, and a cluster of pipes drops low near the stairs. You can already picture banging your head on it every time you carry laundry. The question that follows is a fair one: is this basement even worth finishing?
In most southern Maine homes, the answer is yes. Older houses in Saco, Scarborough, and Portland often have shallow basements with low joists, cast iron or copper plumbing, and heating ducts that were laid out for function, not for living space. Newer homes have their own version, with large engineered beams and bulky return ducts. None of that is unusual, and none of it is a dead end. It just means the layout needs real thought before anyone swings a hammer.
Start With a Map of What Is Actually Up There
Before you choose a single paint color, you need to know exactly what is hanging below the joists. Most homeowners know there is "some ductwork" down there, but the details drive every design decision that follows.
Measure the Clear Height in More Than One Place
Measure from the planned floor to joists, beams, ducts, and pipes. Record each height on a floor sketch to identify usable areas.
Note Which Obstructions Are Fixed and Which Are Flexible
Beams and sloped drains generally cannot move easily, while ducts, supply lines, and wiring may allow adjustments, creating greater design flexibility.
Track the Supply and Return Paths
Duct changes can affect airflow throughout upstairs rooms. Consult a heating professional before alterations to maintain balanced heating and cooling after finishing.
The angle problem nobody warns you about
The most powerful layout trick costs nothing: put the right room in the right zone. Think of the basement as having high ground and low ground.
Put People Where There Is Height
Place seating, beds, workout areas, and frequently used spaces beneath the tallest ceiling sections for comfort.
Put Storage and Utility Space Where It Is Low
Use lower-ceiling areas for closets, laundry nooks, mechanical access, and storage where generous headroom matters less.
Use Hallways as the Home for the Lowest Runs
Position low ductwork above hallways, allowing reduced ceiling height there while preserving room height on both sides.
Let a Beam Define a Boundary
Align a wall beneath the beam to separate functional areas, turning an obstruction into an intentional architectural divider.
TIP: Tape the planned room outlines on the floor with painter's tape and walk through them. You will feel right away where a lowered section works and where it feels cramped, long before any framing goes up.
Boxing In Ductwork Without Making a Cave
Ducts are the most common obstacle, and the usual answer is to frame a soffit around them. Done carelessly, a soffit becomes a heavy, ugly bulkhead that chops the room in half. Done well, it nearly disappears.
Combine Runs Into One Chase
Scattered ducts and pipes create multiple soffits. Group them along one wall or beam whenever possible for a cleaner, more intentional appearance.
Run Soffits Along Walls, Not Through the Center
Position soffits around room edges to preserve central ceiling height. Keeping the middle open helps spaces feel taller and more comfortable.
Keep the Framing Tight and Square
Build soffits straight and level, with precise corners. Careful framing creates clean shadows and polished finishes, especially around recessed lighting fixtures.
Leave Service Access Where It Counts
Keep dampers, joints, and cleanouts accessible. Thoughtfully positioned access panels simplify future maintenance without disrupting the finished basement design.
Consider a Design Feature Instead of a Disguise
Paint exposed ducts and joists one dark color for a modern industrial ceiling. This preserves headroom and suits media rooms, bars, and workshops.
Reroute or Flatten When It Truly Pays Off
Sometimes working around an obstruction is more trouble than moving it. If a single bulky duct is wrecking the best part of the basement, it may be worth asking whether it can change.
Move Ducts Into the Joist Bays
Rerouting ducts between joists can recover several inches of headroom, depending on joist direction, duct dimensions, and installation constraints.
Swap Round for Rectangular
Flat rectangular ducts occupy less vertical space than round ducts, potentially lowering soffits while maintaining proper airflow and system performance.
Reposition Plumbing With Care
Drain lines require proper slope, limiting relocation options. Supply lines, vent stacks, and wiring offer greater flexibility for adjustments.
Know When a Beam Needs a Professional
Never modify structural beams, posts, or joists without assessment. Consult an engineer about safe options for improving basement clearance.
WARNING: Do not move or remove a structural post or beam on your own, even if it seems to be in the wrong place. A basement ceiling carries the weight of the whole house above it, and an error here can cause sagging floors and cracked walls upstairs.
Make Low Ceilings Feel Taller
When the height is simply what it is, design can do a surprising amount of the work. The goal is to draw the eye up and out instead of dwelling on the distance between floor and ceiling.
Choose a Light, Flat Ceiling Color
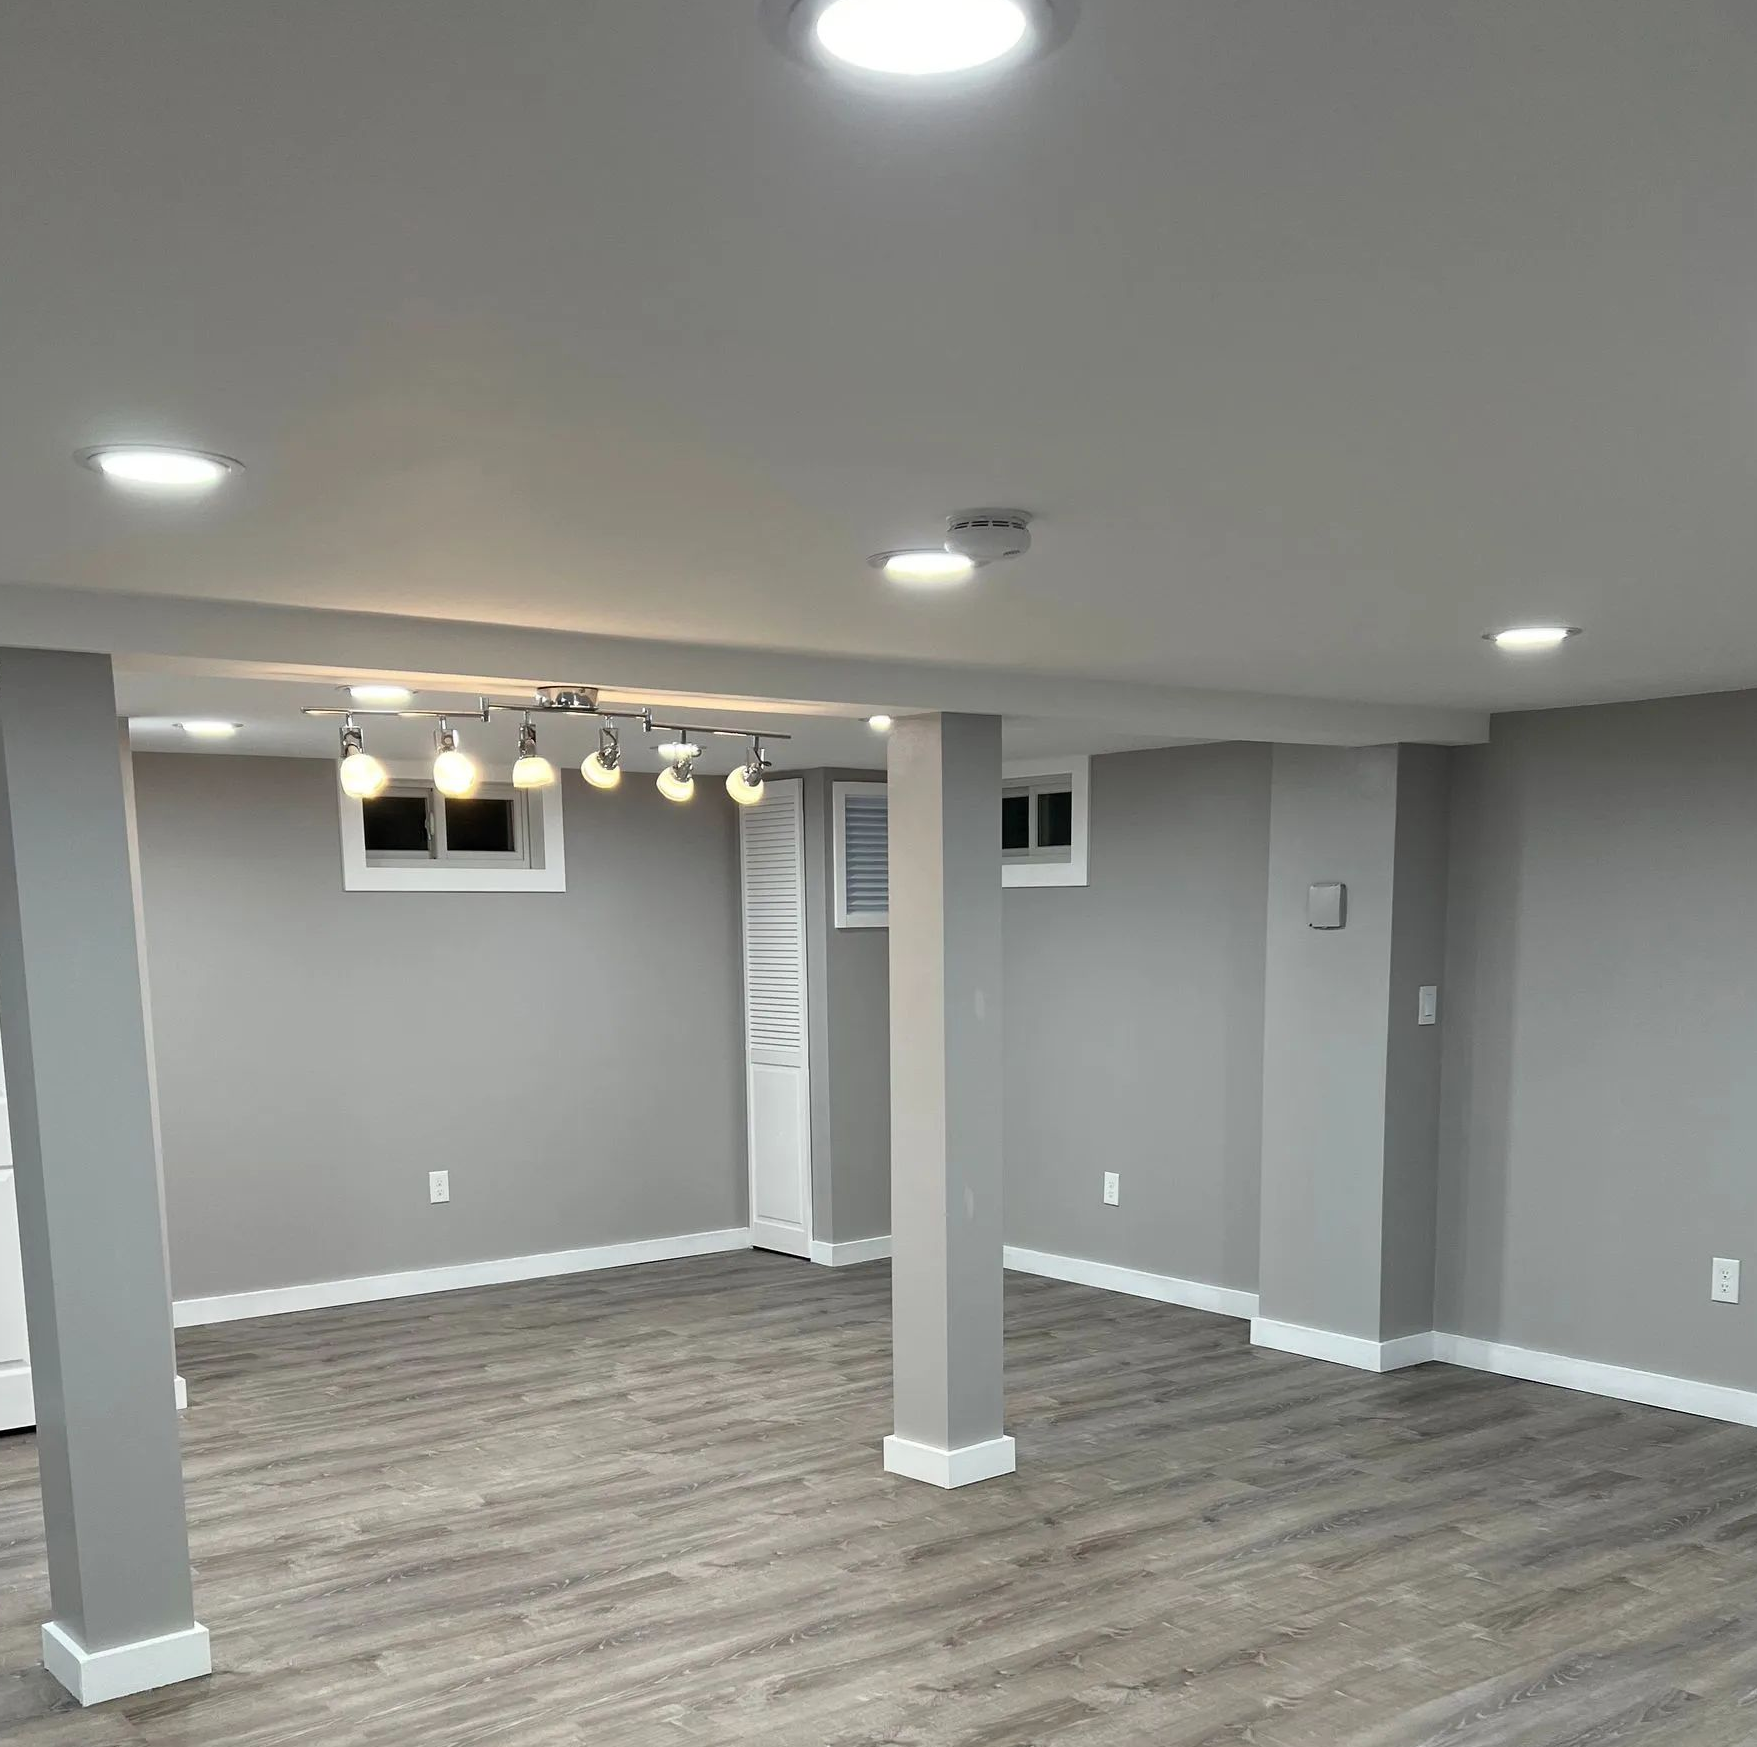
Use matte white or pale warm ceiling colors to reflect light and make low basement ceilings feel less imposing.
Use Recessed Lighting, Not Hanging Fixtures
Install slim recessed fixtures and supplement them with wall sconces or lamps to distribute light across multiple heights.
Add Light in the Corners
Illuminate room edges and soffits to reduce dark corners, making basement walls appear farther apart and spaces feel more open.
Keep the Sightlines Long
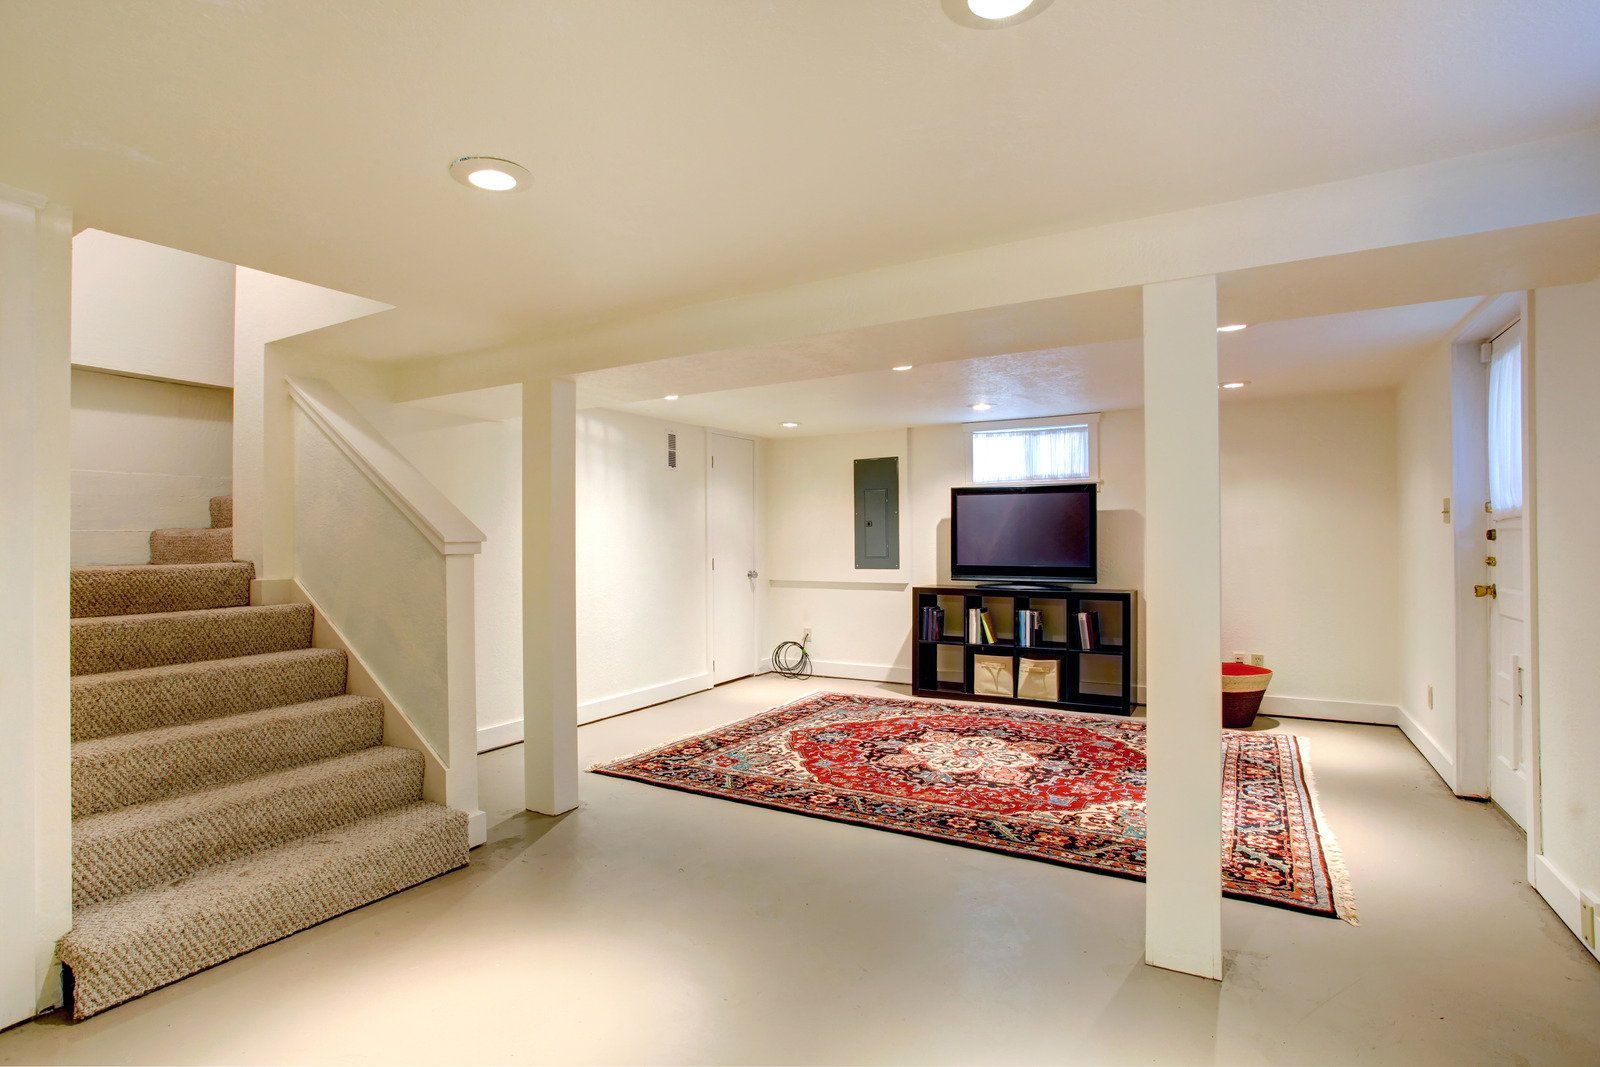
Use open layouts, glass doors, wide openings, or half walls to create uninterrupted views across the basement.
Go Vertical With Trim and Color
Choose slim trim, vertical paneling, and tall open shelving to draw attention upward without making low ceilings feel heavier.
Pick Flooring With a Thin Profile
Choose low-profile flooring and height-conscious subfloors to improve comfort while preserving valuable basement ceiling clearance.
Watch for Moisture Before You Commit to a Layout
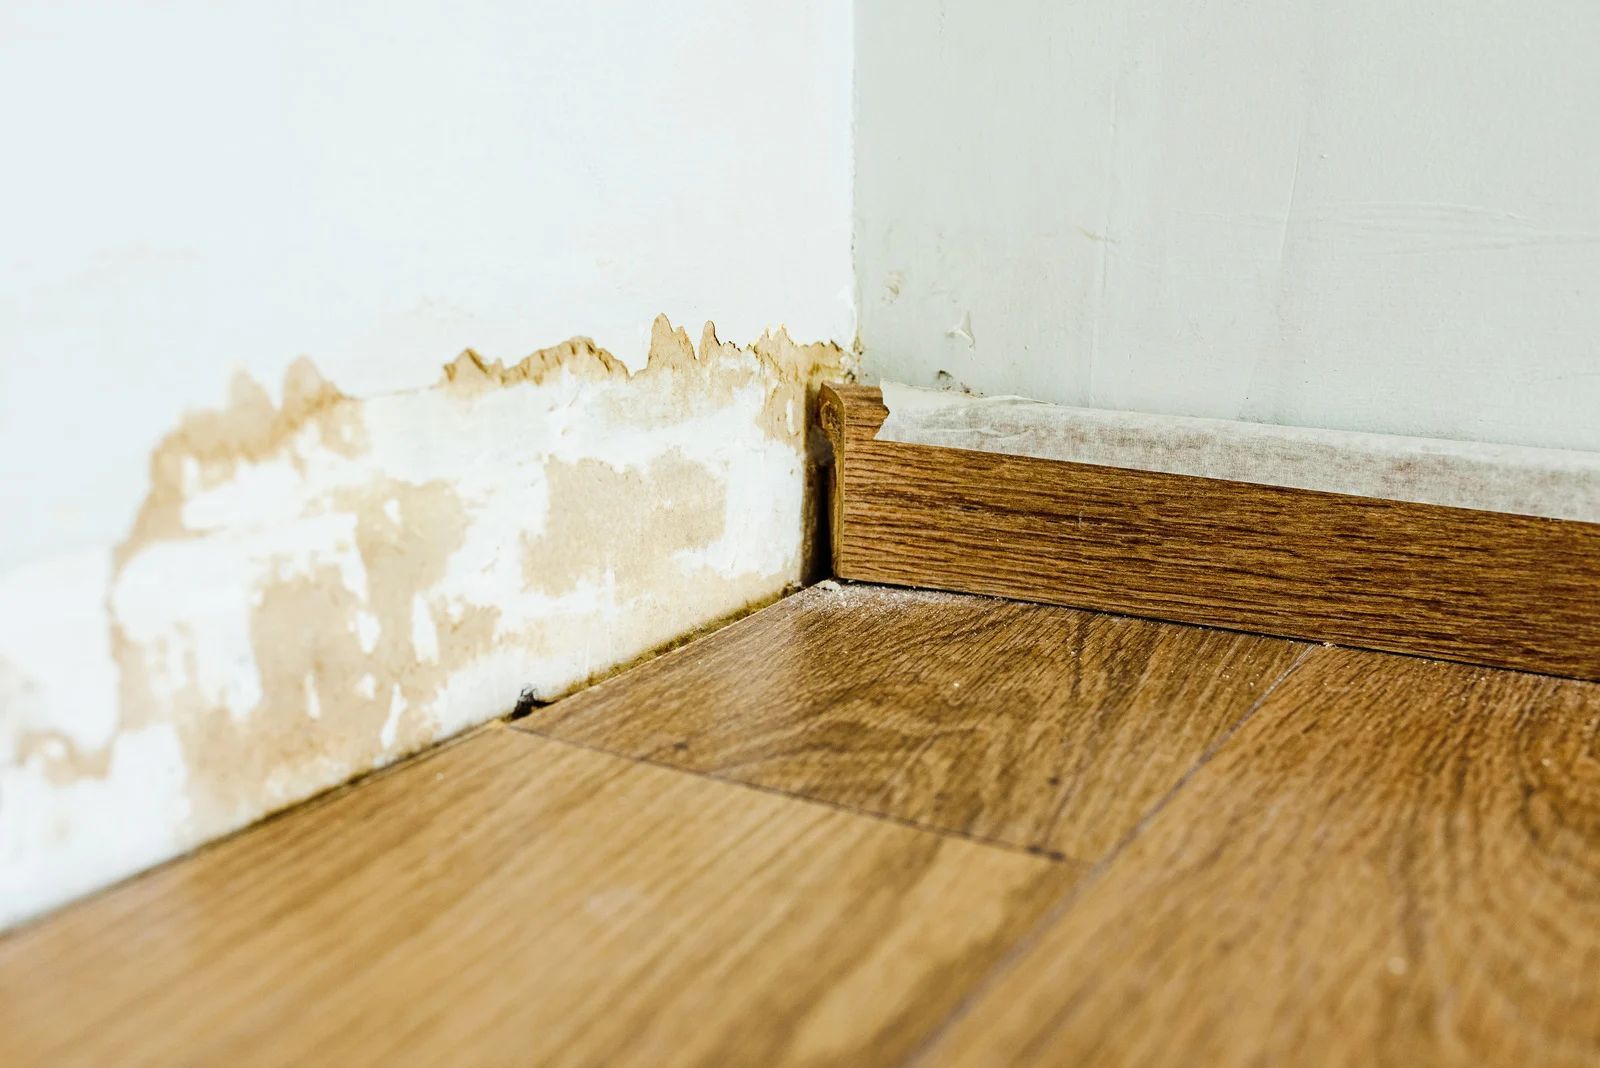
In a Maine basement, ceiling height is only one of the questions. Cold winters, spring snowmelt, and a high water table mean that a basement can look perfect on paper and still hold moisture behind the walls. Because ductwork and framing often get built along the foundation walls, it makes sense to confirm those walls are dry before any layout is final. A soffit built over a damp wall can trap moisture, and so can insulation placed against a leaking foundation.
Condensation is another detail worth planning for. Cold supply ducts in humid weather can sweat, and a poorly sealed duct hidden behind drywall can quietly drip for years. Sealed seams, proper insulation on the ducts, and a clear path for humid air to move out keep that hidden space healthy. Good planning treats the mechanical systems and the moisture plan as one conversation.
Plan the Layout Before the Finishes
Homeowners often start with the fun part, such as flooring samples and paint chips, and leave the ceiling for later. In a basement with obstructions, that order causes regrets. The layout is where the real decisions live, and finishes only work if the structure under them has been solved.
A strong planning sequence looks like this. First, measure and map every obstruction. Second, assign rooms to zones based on available height. Third, decide which ducts and pipes can shift and which cannot. Fourth, design the soffits and ceiling plan so they line up with walls and room boundaries. Fifth, lay out lighting after the ceiling plan is set, so fixtures sit where they look best and clear the framing. Only then do you pick materials.
When this order is followed, the final basement rarely feels like a compromise. The beam becomes a room divider, the soffit becomes an architectural detail, and the lowest ceiling in the house becomes a cozy reading nook or a hallway nobody notices.
Frequently Asked Questions
Can a basement with a low ceiling still be finished?
Often, yes. It depends on clear height where people spend time. Smart room placement, tightly framed soffits, and thin flooring help, and a site visit with measurements confirms feasibility.
What is the best way to hide basement ductwork?
Usually a straight, tightly framed soffit that groups ducts along a wall or beam line. Painting an exposed ceiling one color can also work, depending on room use and neatness.
Can ductwork be moved to gain headroom?
Sometimes. Ducts can be rerouted into joist bays or reshaped flatter. Have a heating professional review any change so airflow and comfort stay balanced throughout the house.
Is a drop ceiling better than drywall for a low basement?
Usually not. A drop ceiling costs more headroom because panels hang below the joists, while drywall sits closer and looks cleaner. It does offer easy access, so it suits utility zones.
How do I make a low basement ceiling feel higher?
Use a matte white ceiling, slim recessed lighting, light wall colors, and long sightlines. Keep trim simple, skip hanging fixtures, and place the tallest rooms where people stay longest.
Should I deal with moisture before planning the ceiling layout?
Yes. Framing, soffits, and insulation along damp foundation walls can trap moisture. Confirming the basement is dry first keeps your layout from being built over a hidden problem.
Turning Basement Obstructions Into Part of the Plan
Every basement has its quirks, and a low ceiling or a stubborn duct is simply one more detail to design around. The best finished basements are not the ones with the most height. They are the ones where someone mapped the space, gave each zone a purpose, and treated the beams and ducts as part of the plan. Starting with the layout, rather than the paint chips, keeps the project from turning into a string of compromises.
When the order is right, a beam becomes a room divider, a soffit becomes a clean architectural line, and the lowest ceiling in the house becomes a cozy hallway nobody notices. Gerrish Remodeling & Design
has spent 18
years as
basement specialists
in Saco, ME, and that time has shown that careful measuring, moisture checks, and thoughtful lighting make tight spaces feel open and comfortable. A lower level planned this way tends to become the room a household uses most.
Remodeling Insights
More From Gerrish Remodeling & Design